 Planning · Zoning · Building
Navigating approvals can be the most unpredictable part of a project. We prepare complete, code-compliant documents and shepherd them through local planning and building departments — meeting health, safety, efficiency and building-code standards.
Because our architecture and structural design are produced in-house, plan-check comments are answered quickly and consistently, keeping your schedule on track.
We research zoning, setbacks, height limits and any coastal, historic or environmental overlays so the design starts on solid ground.
Early conversations with planning staff and neighbors surface concerns before they become delays.
Architectural and structural drawings, calculations, energy compliance and supporting documents — assembled complete and on time.
We respond to reviewer comments promptly and clearly, coordinating any revisions across disciplines.
With approvals secured, your project is ready for construction — and we stay involved through construction management.
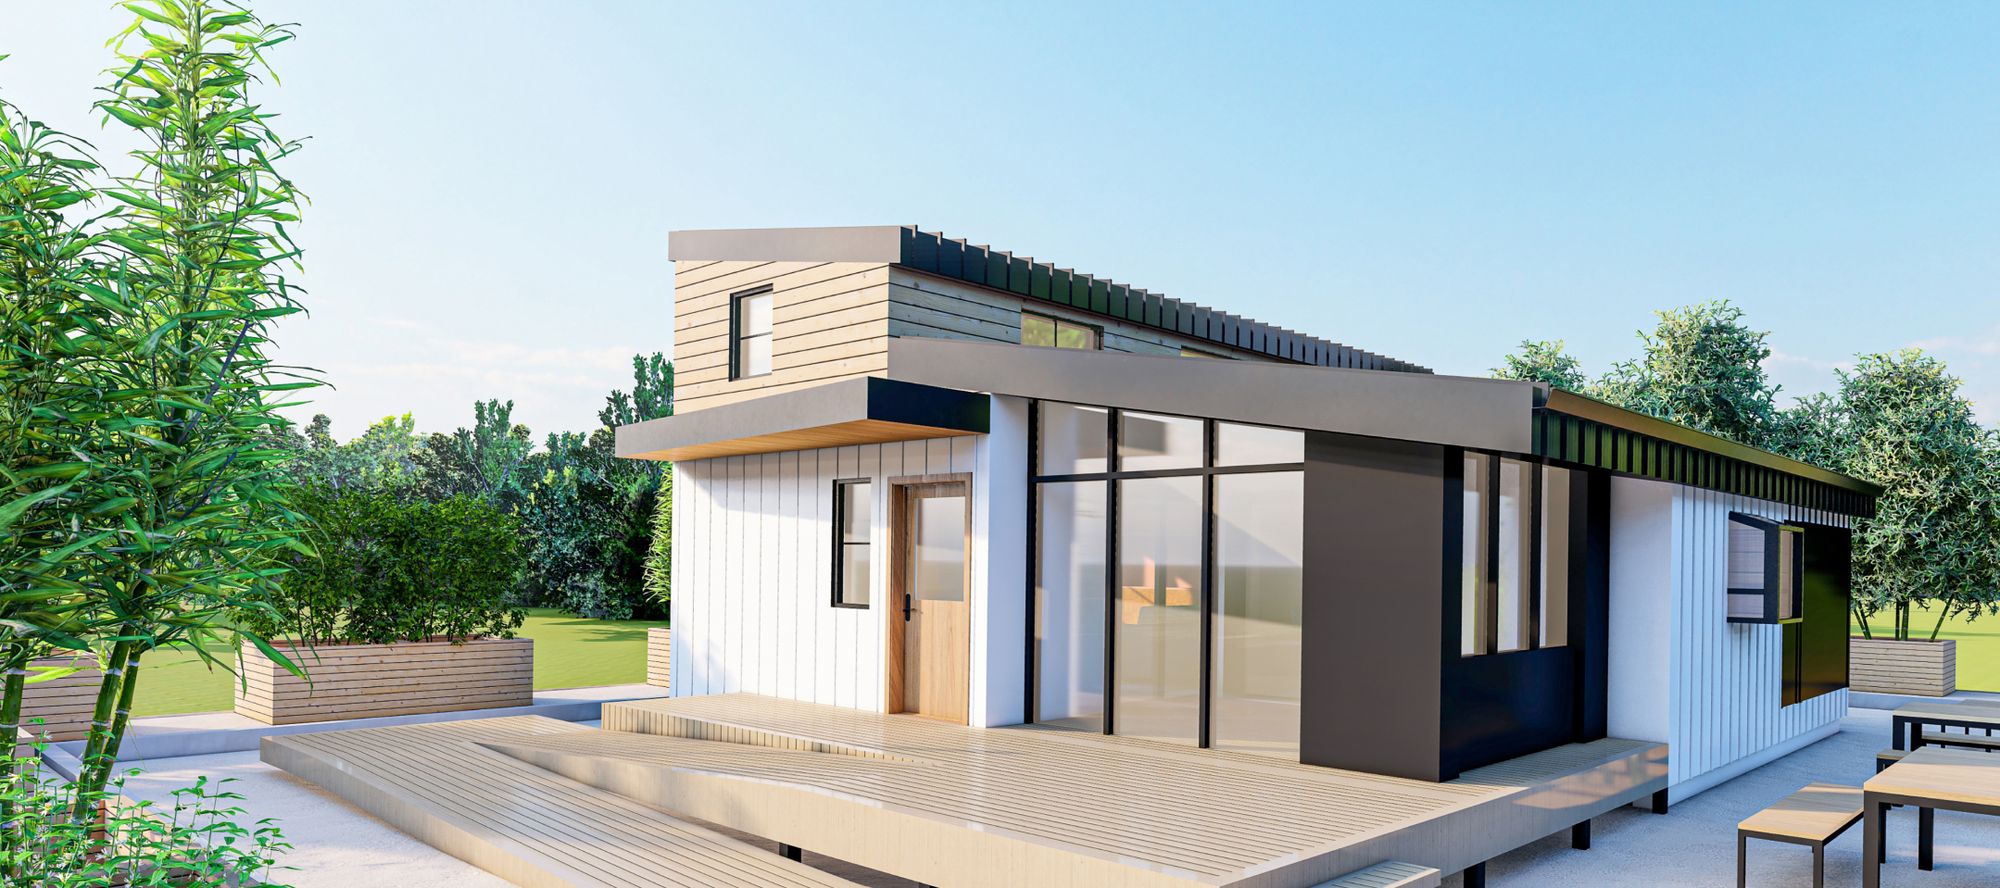
Overall 1st Prize — 2023 OC Sustainability Decathlon.
View project →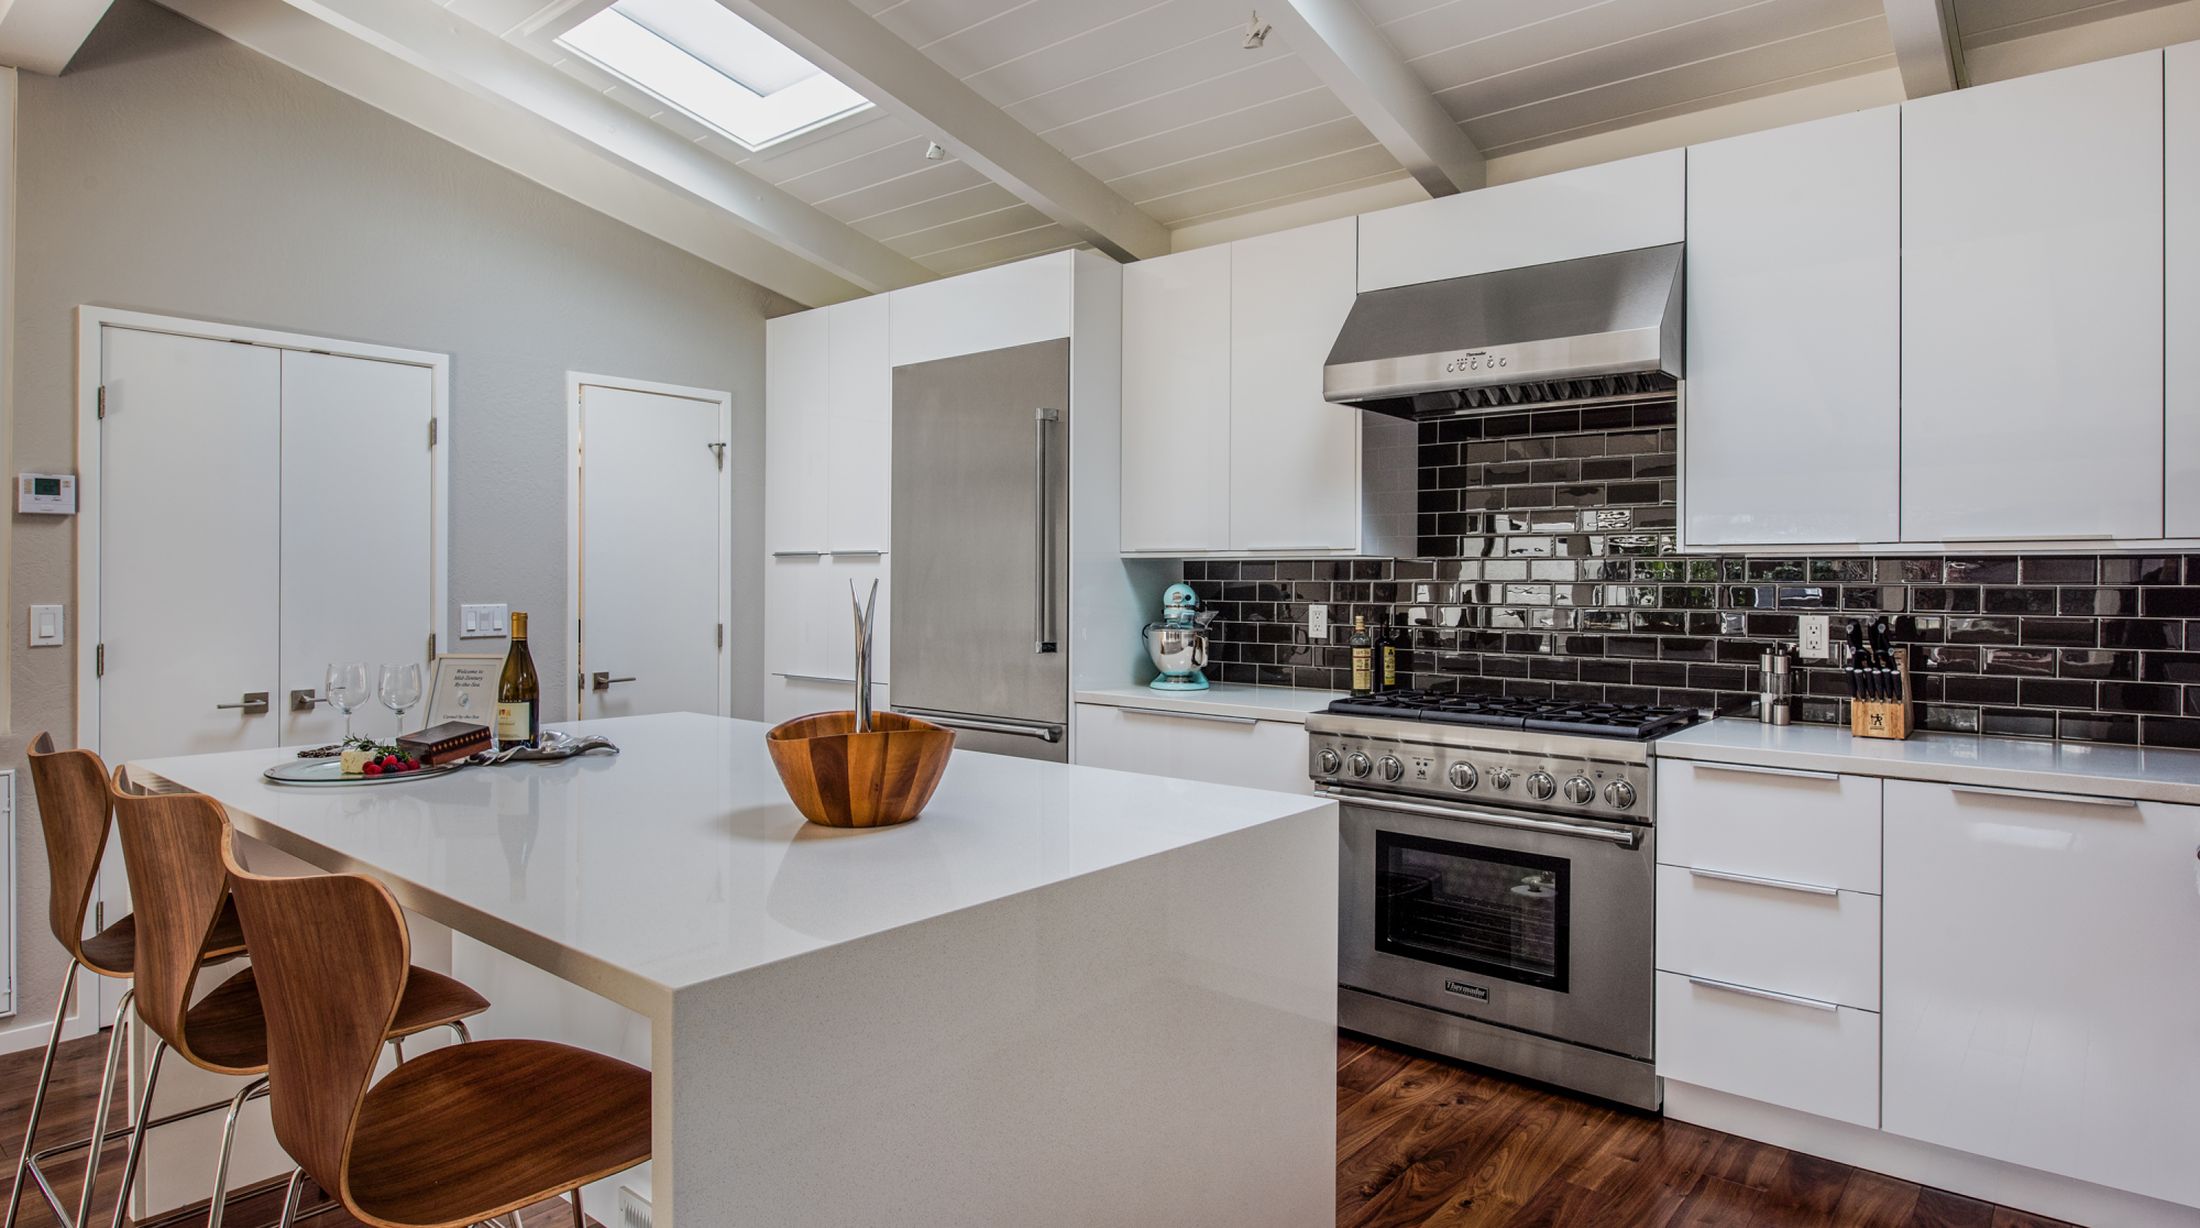
A light-filled kitchen and living remodel.
View project →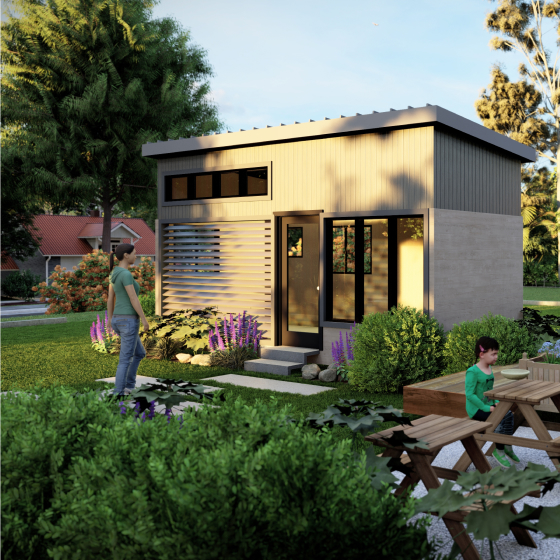
A compact backyard studio, guest house or rental.
View project →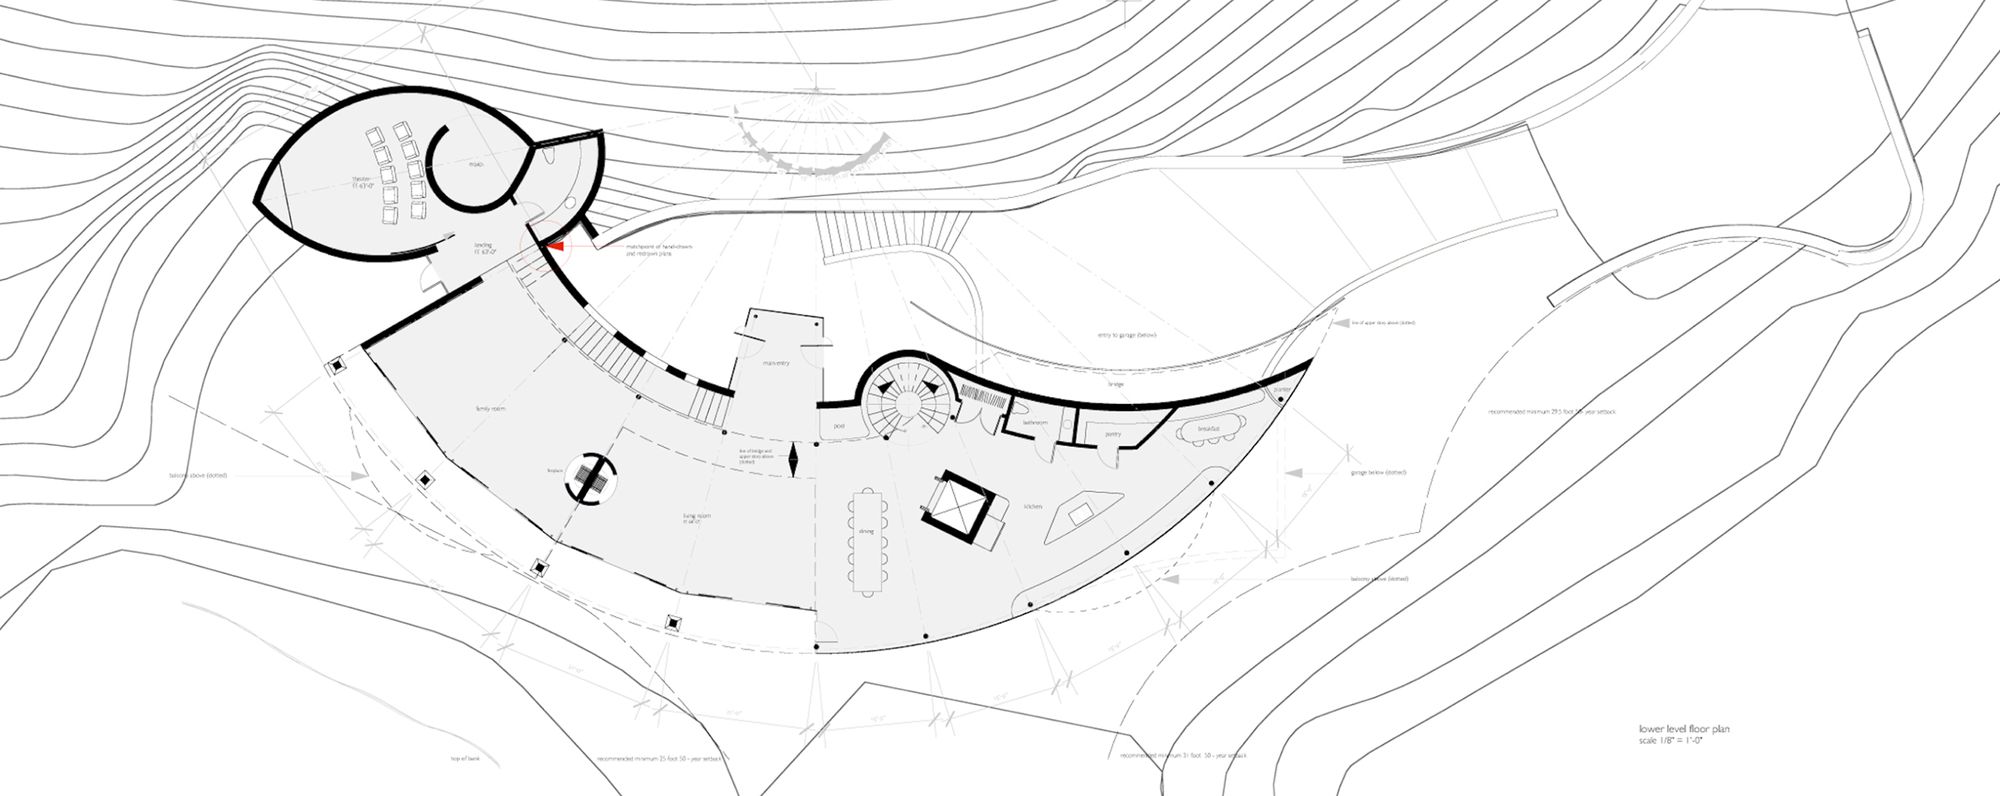
A custom home shaped by the contours of its site.
View project →
Efficient, buildable structure for affordable homes.
View project →Architecture should speak of its time & place, yet yearn for timelessness.Design Philosophy · EcoLogic Architects
Let us review your project and chart the clearest path to approval.