 Blueprint → Greenprint
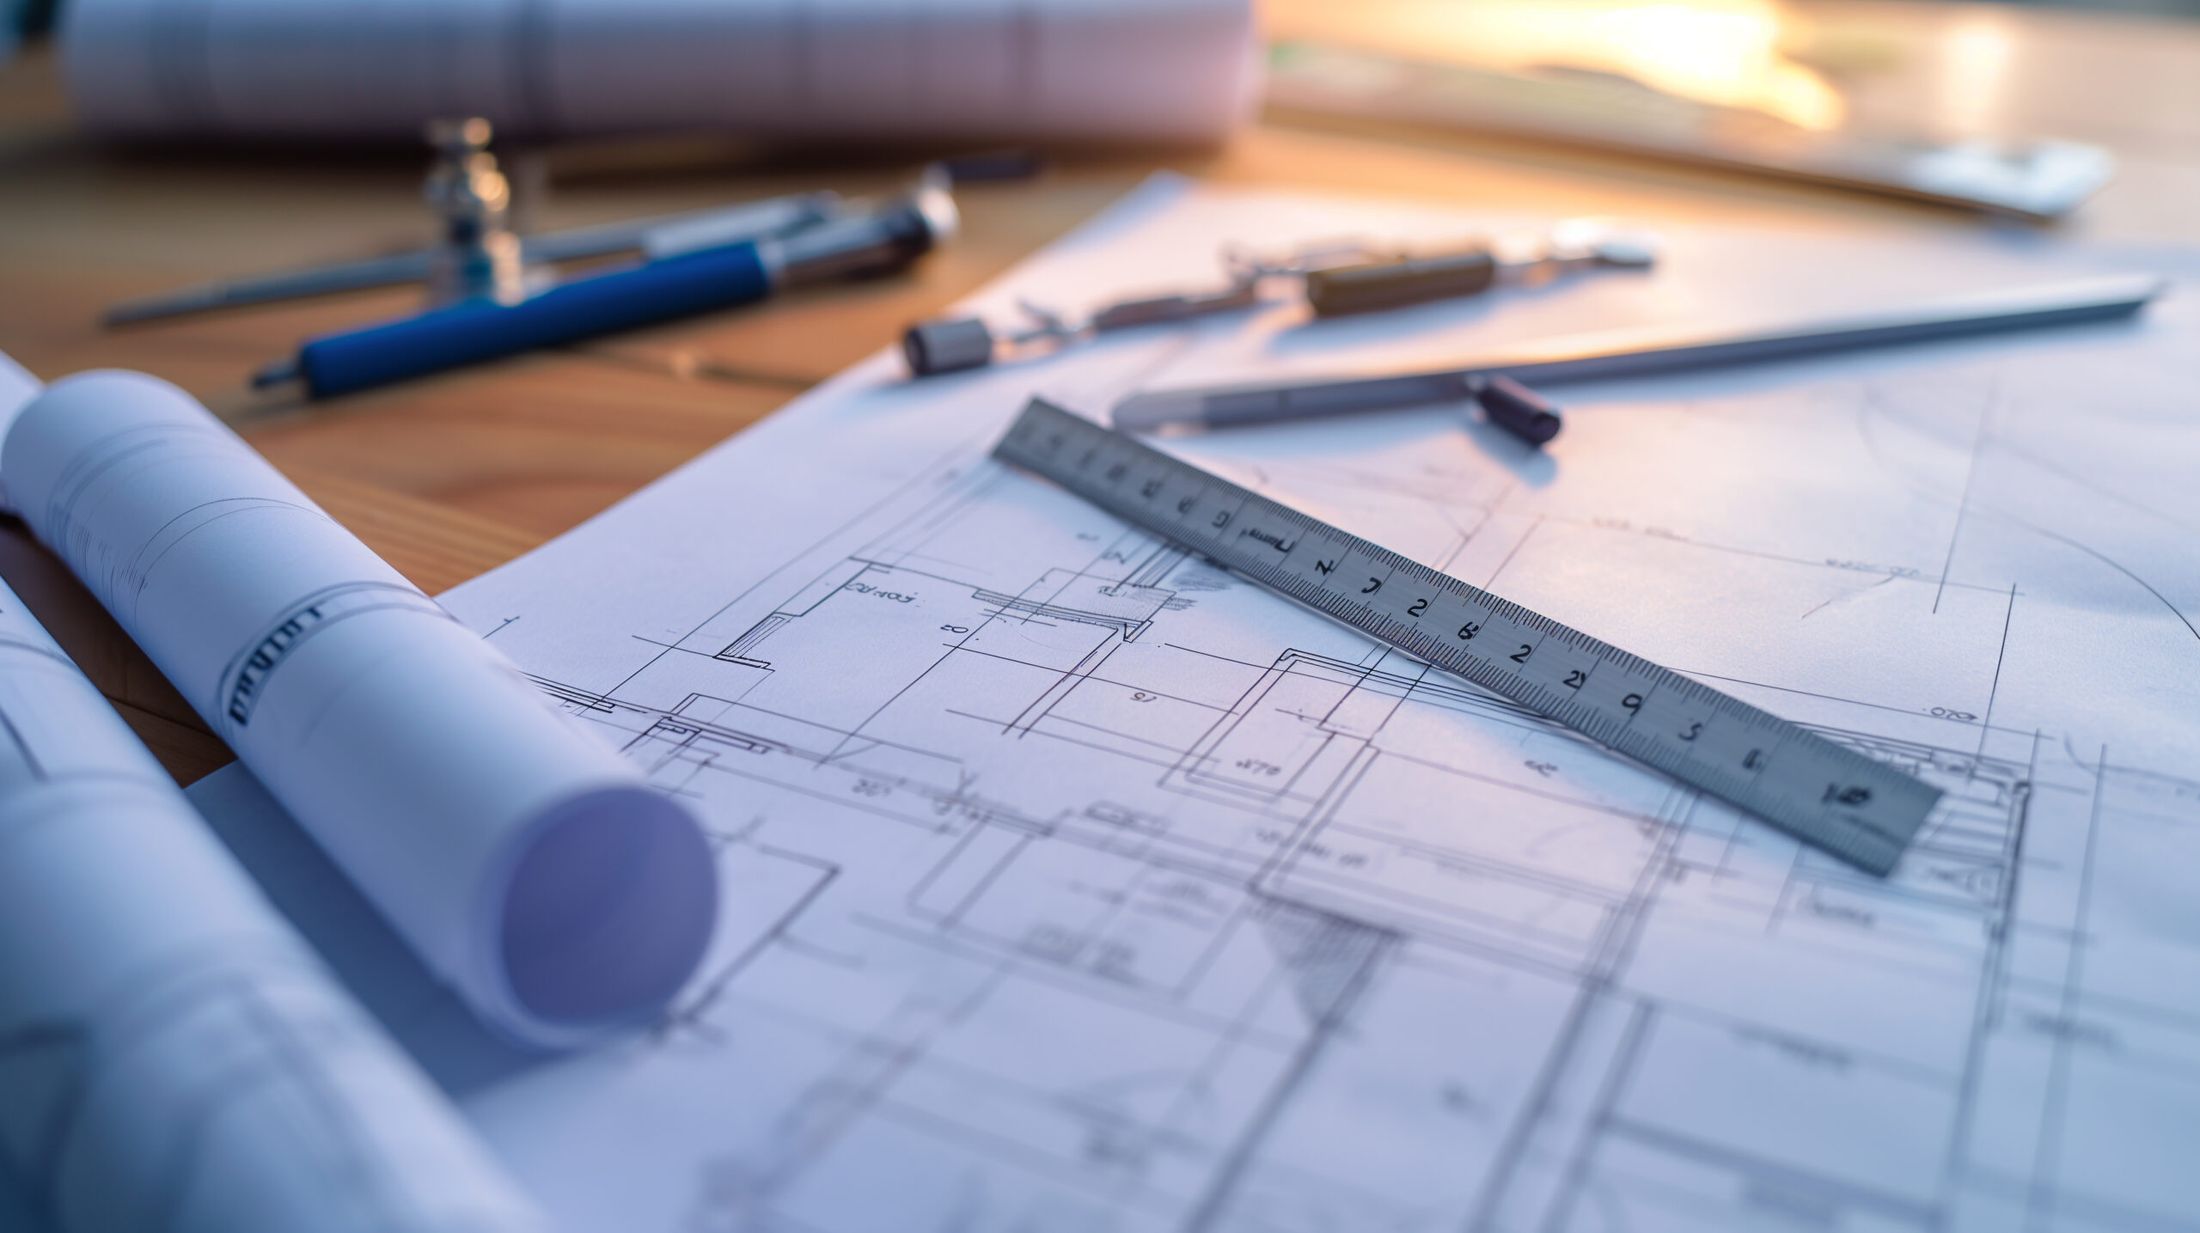
Structural Engineering is crucial in the design process, ensuring harmony between design and structure for success. SE plans are essential for meeting building codes and gaining local approval, and builders rely on them for estimating construction costs and detailing material specifications and connections.
SE ensures buildings withstand natural forces like wind, snow, and seismic activity — playing a pivotal role in the design-build process.
Talk to an Engineer →We provide in-house Structural Engineering to streamline and coordinate architecture and structural design — offering clients a comprehensive design service without the need for additional consultants. This approach enhances our integrated design-build process.
Engineered foundations matched to your soil, site and structure.
Efficient floor systems that carry loads cleanly through the building.
Wall framing plans balancing strength, openings and material economy.
Roof structures designed for spans, snow, wind and seismic demands.
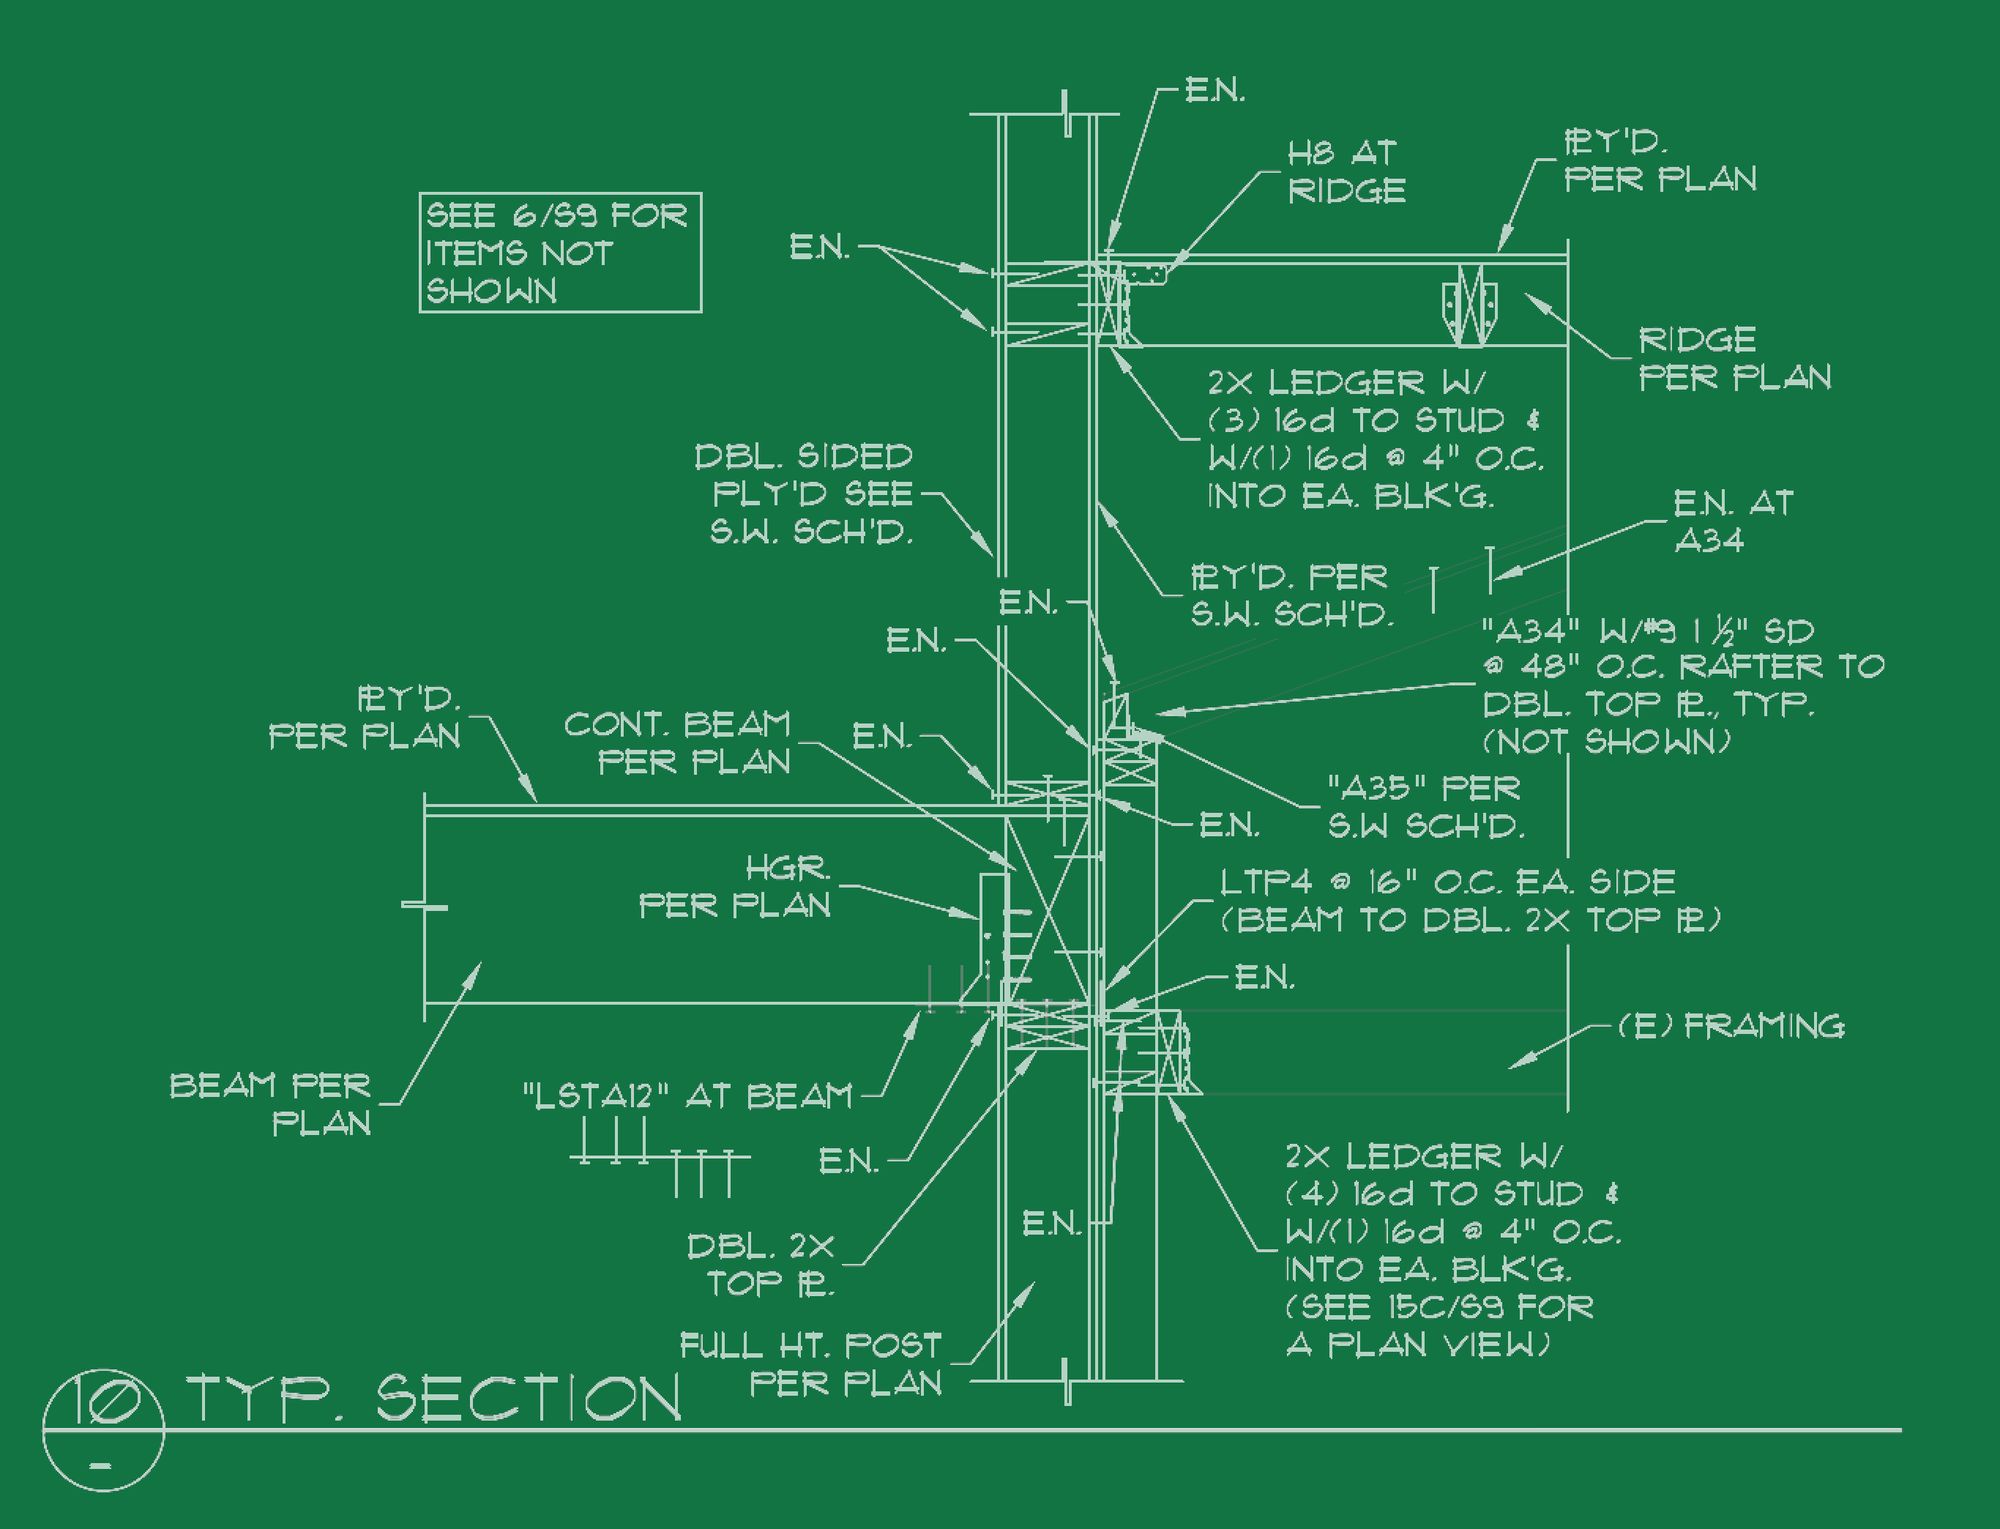
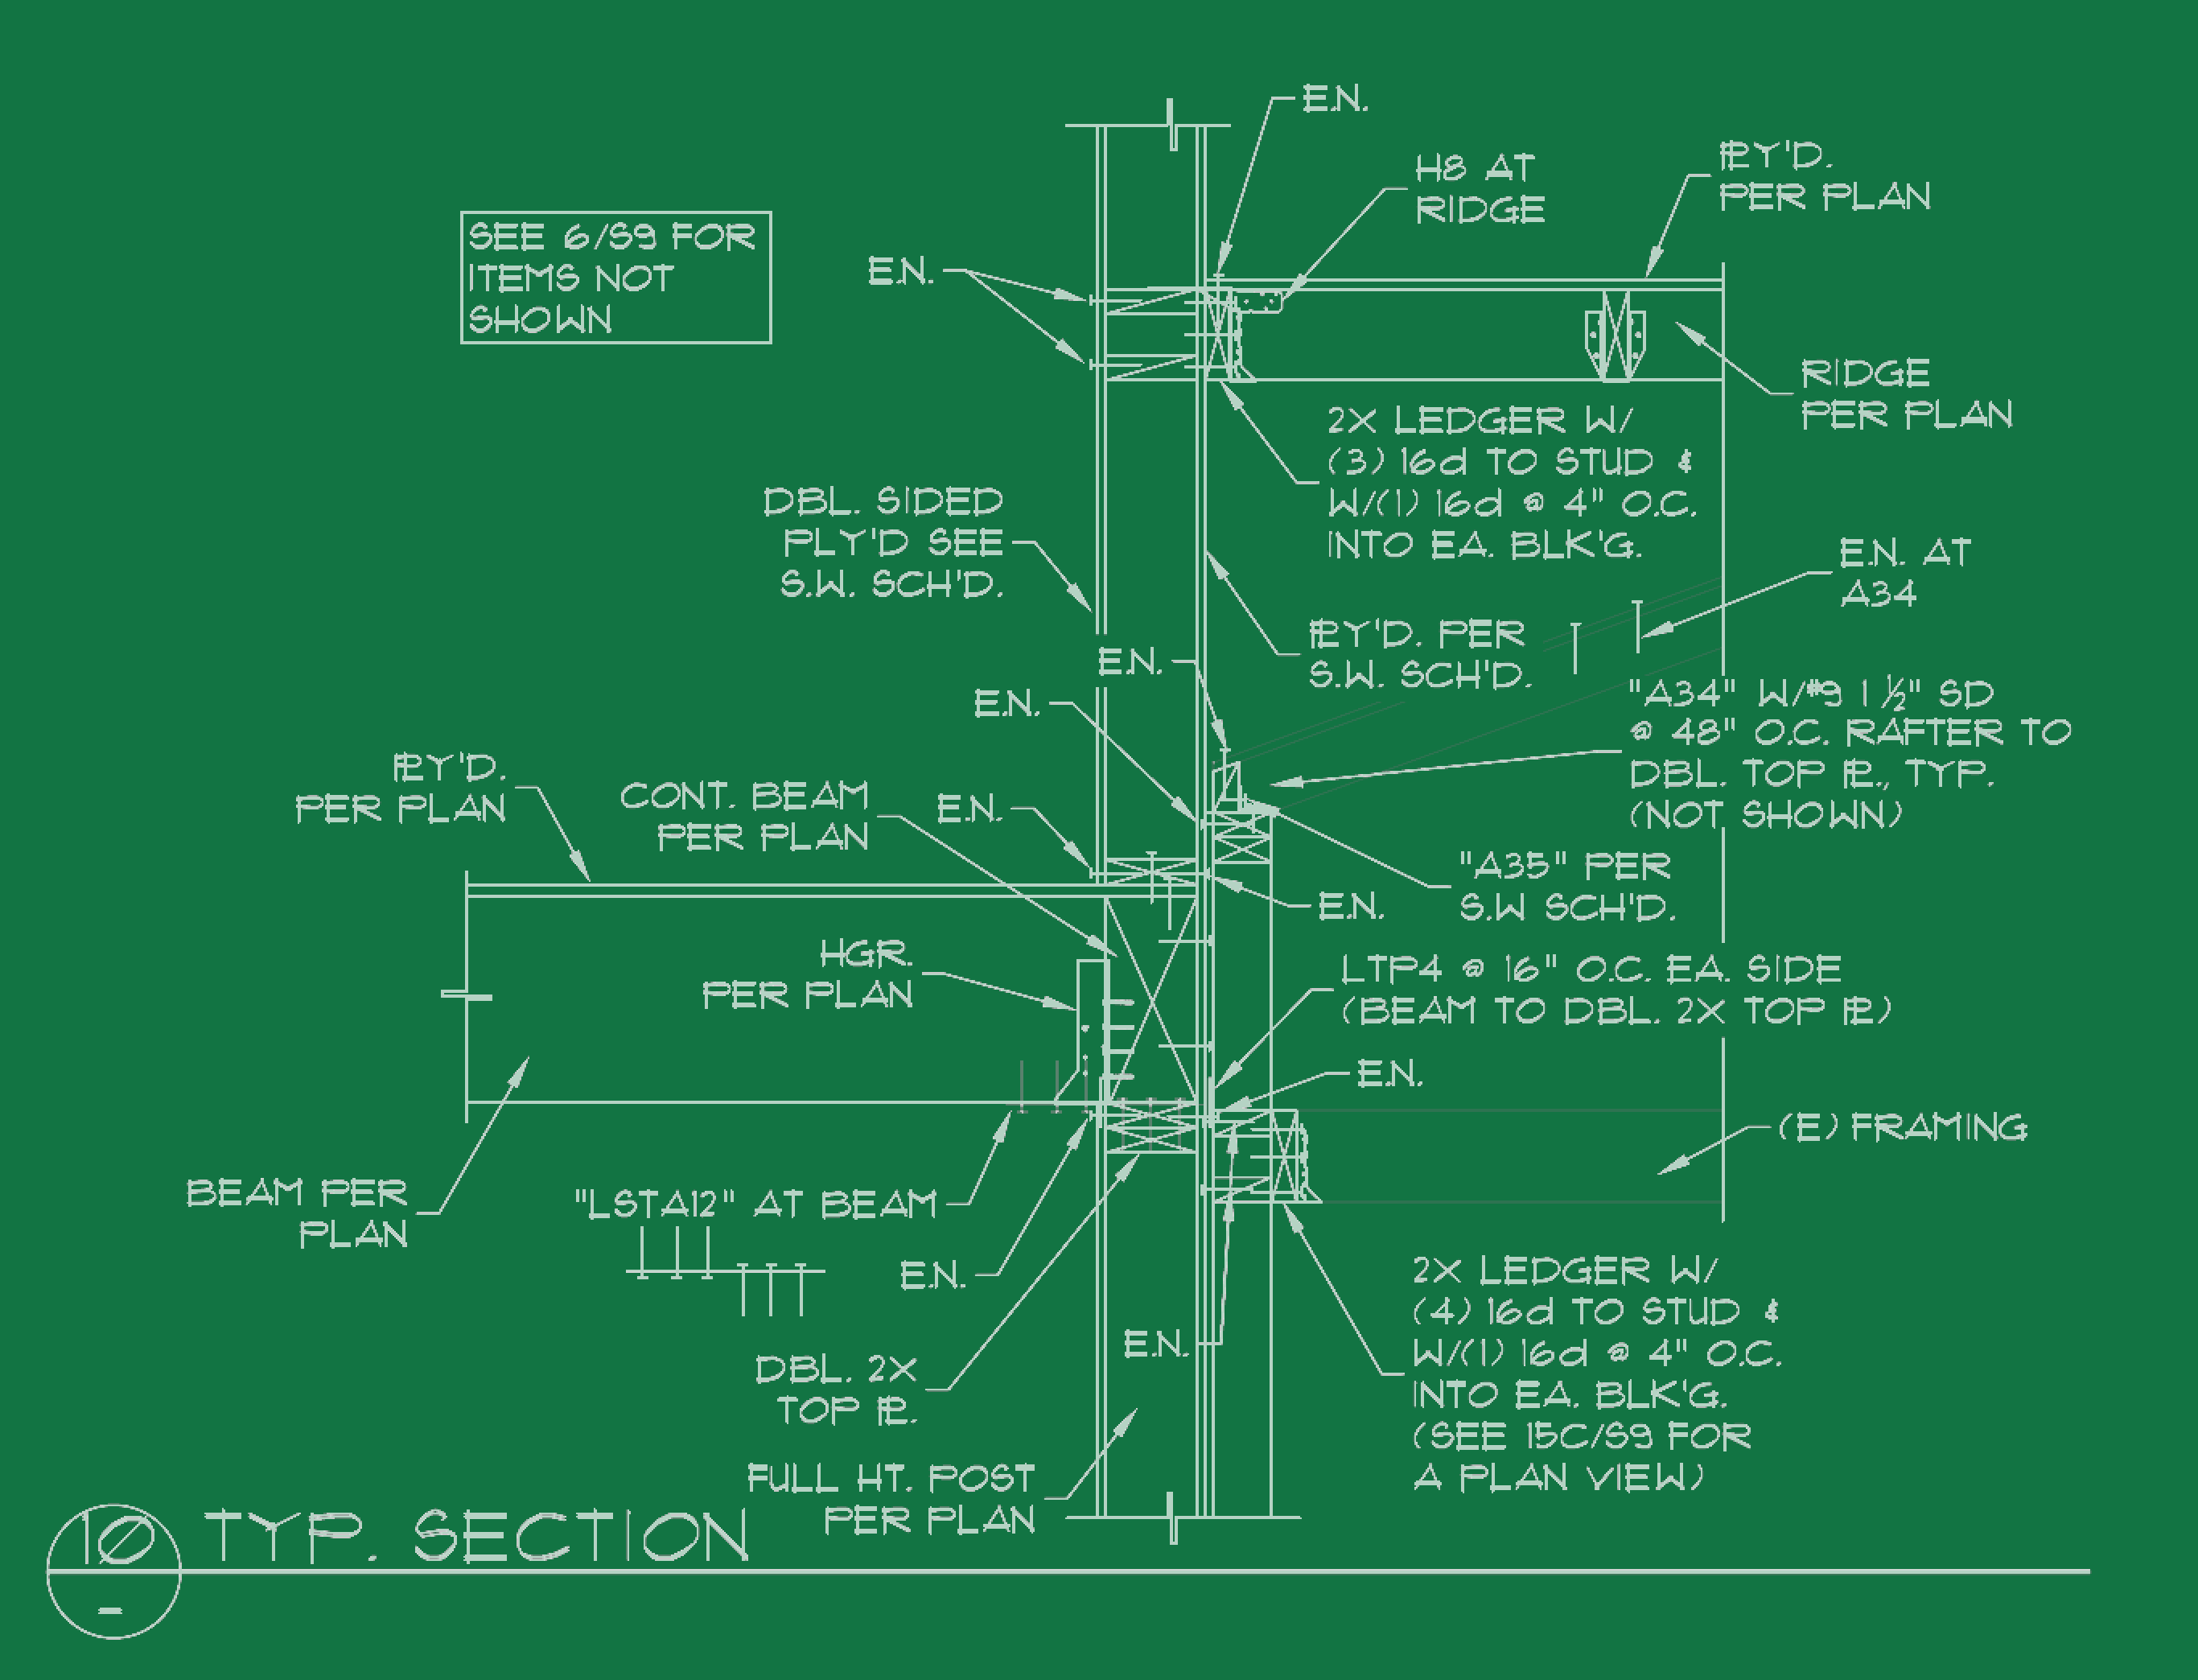
Connection and material details builders can price and build from.
Complete calculations to satisfy building codes and local review.
 CAD · BIM Documentation
Because architecture and engineering live under one roof, structural decisions inform the design from day one — not as an afterthought. The result is faster coordination, cleaner documents and a smoother path through permitting and construction.
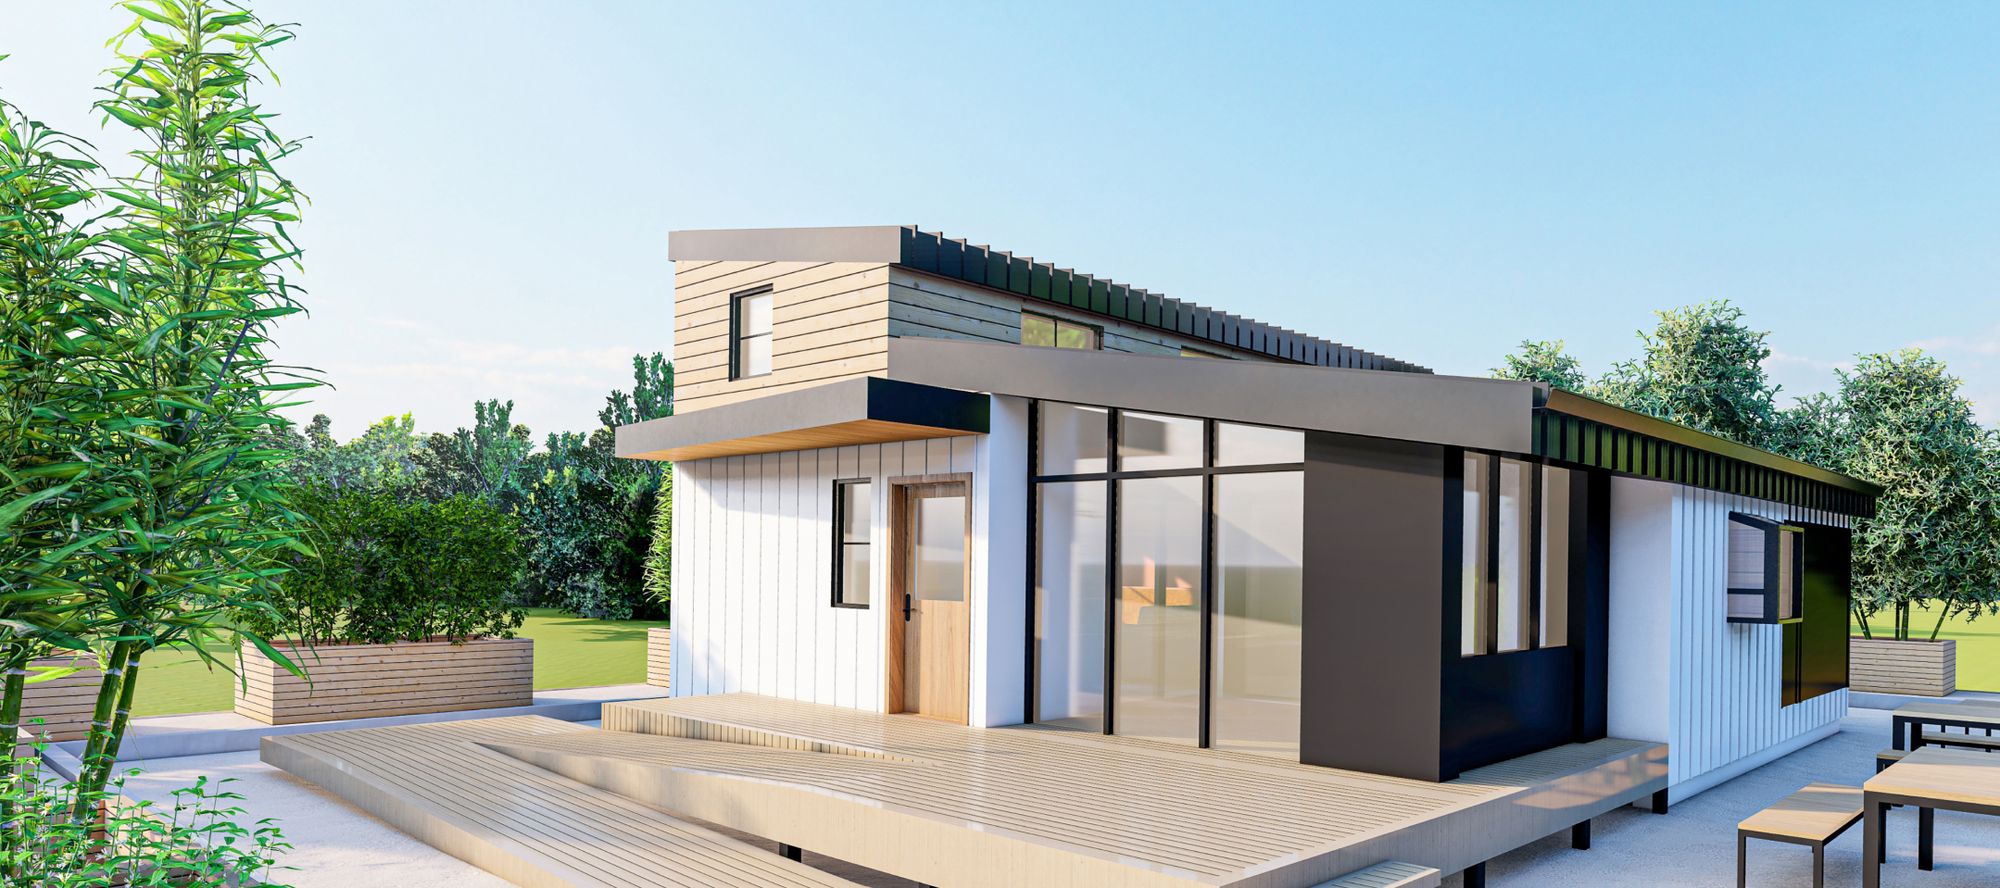
Overall 1st Prize — 2023 OC Sustainability Decathlon.
View project →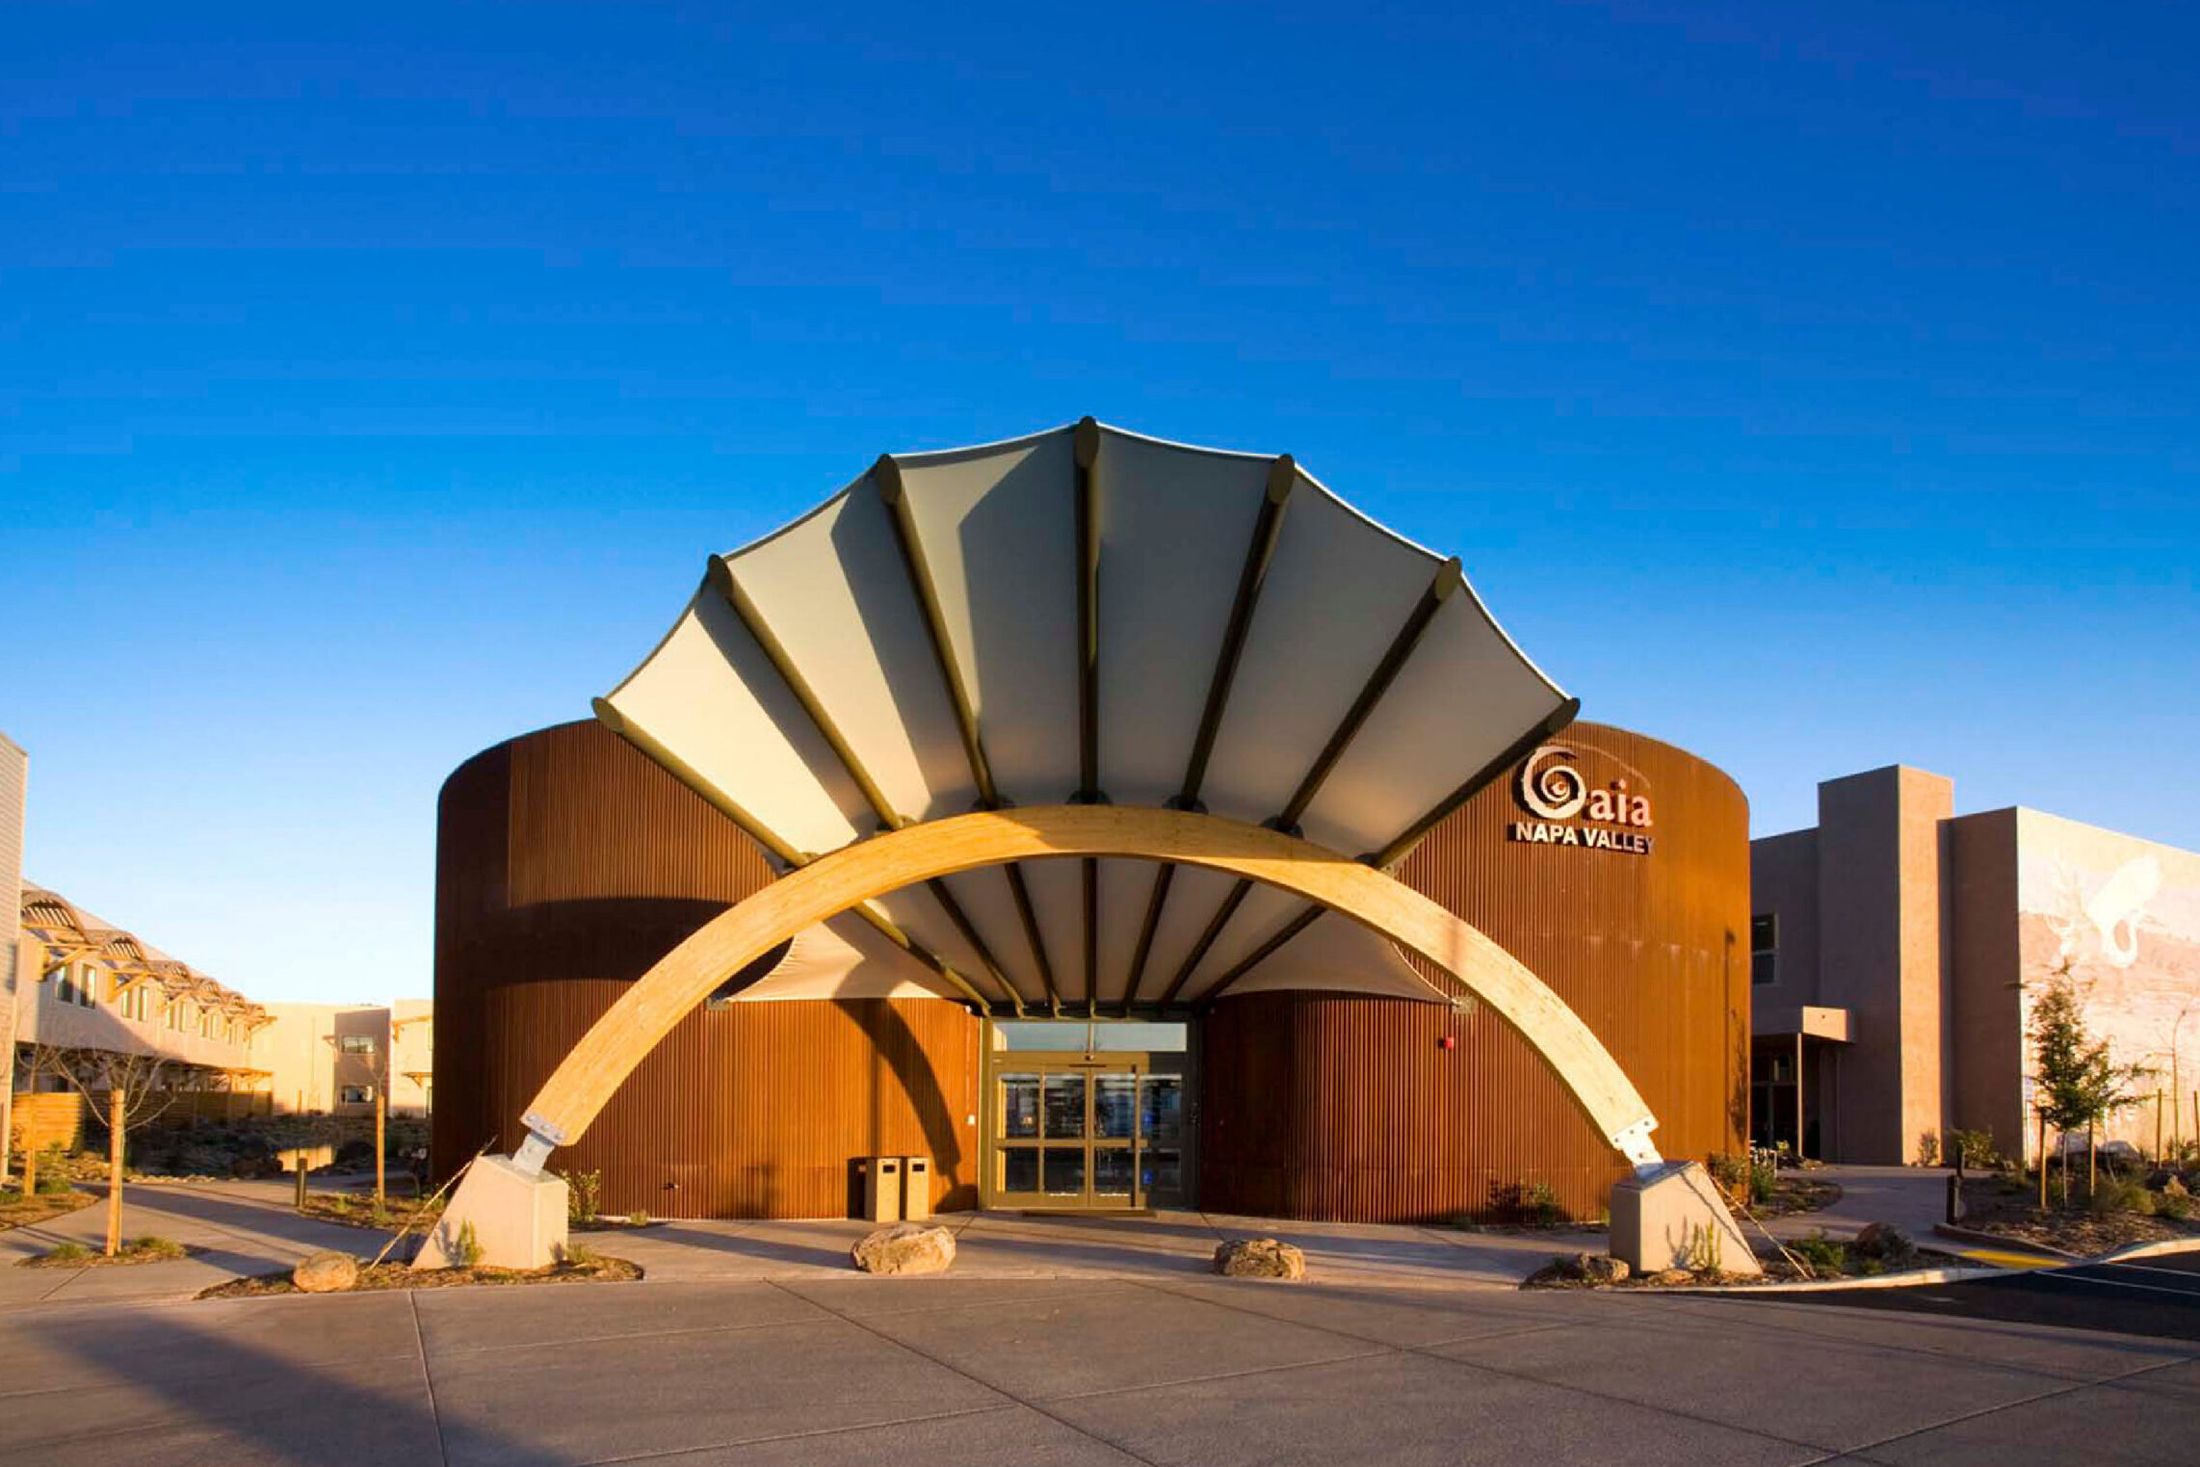
A landmark timber-arch hospitality entrance.
View project →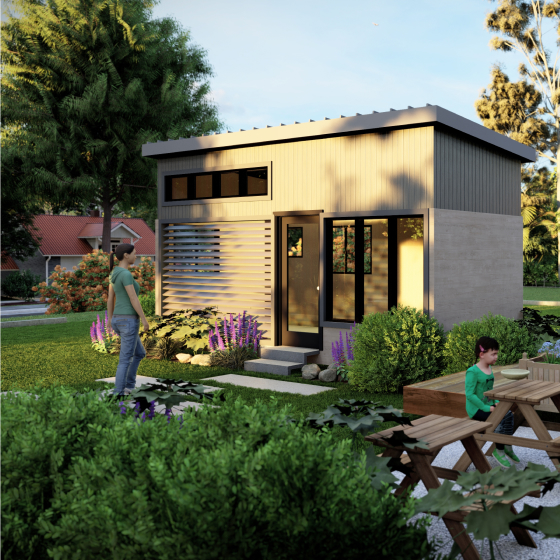
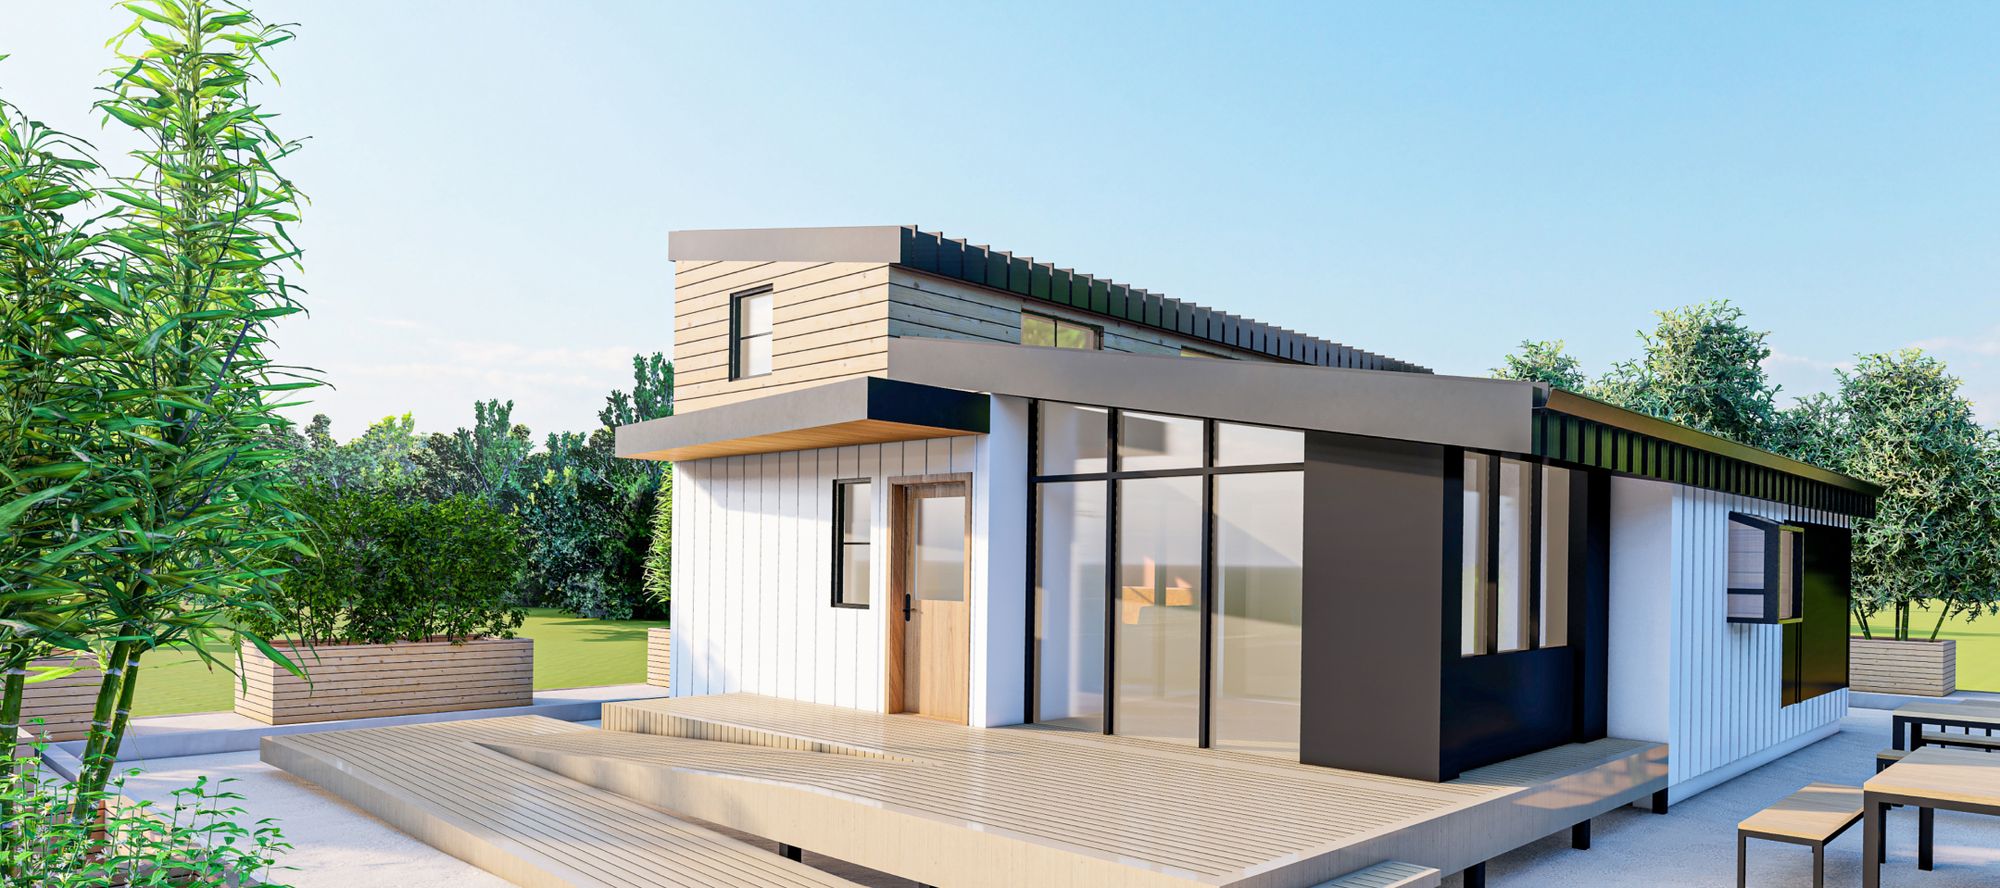
A compact backyard studio, guest house or rental.
View project →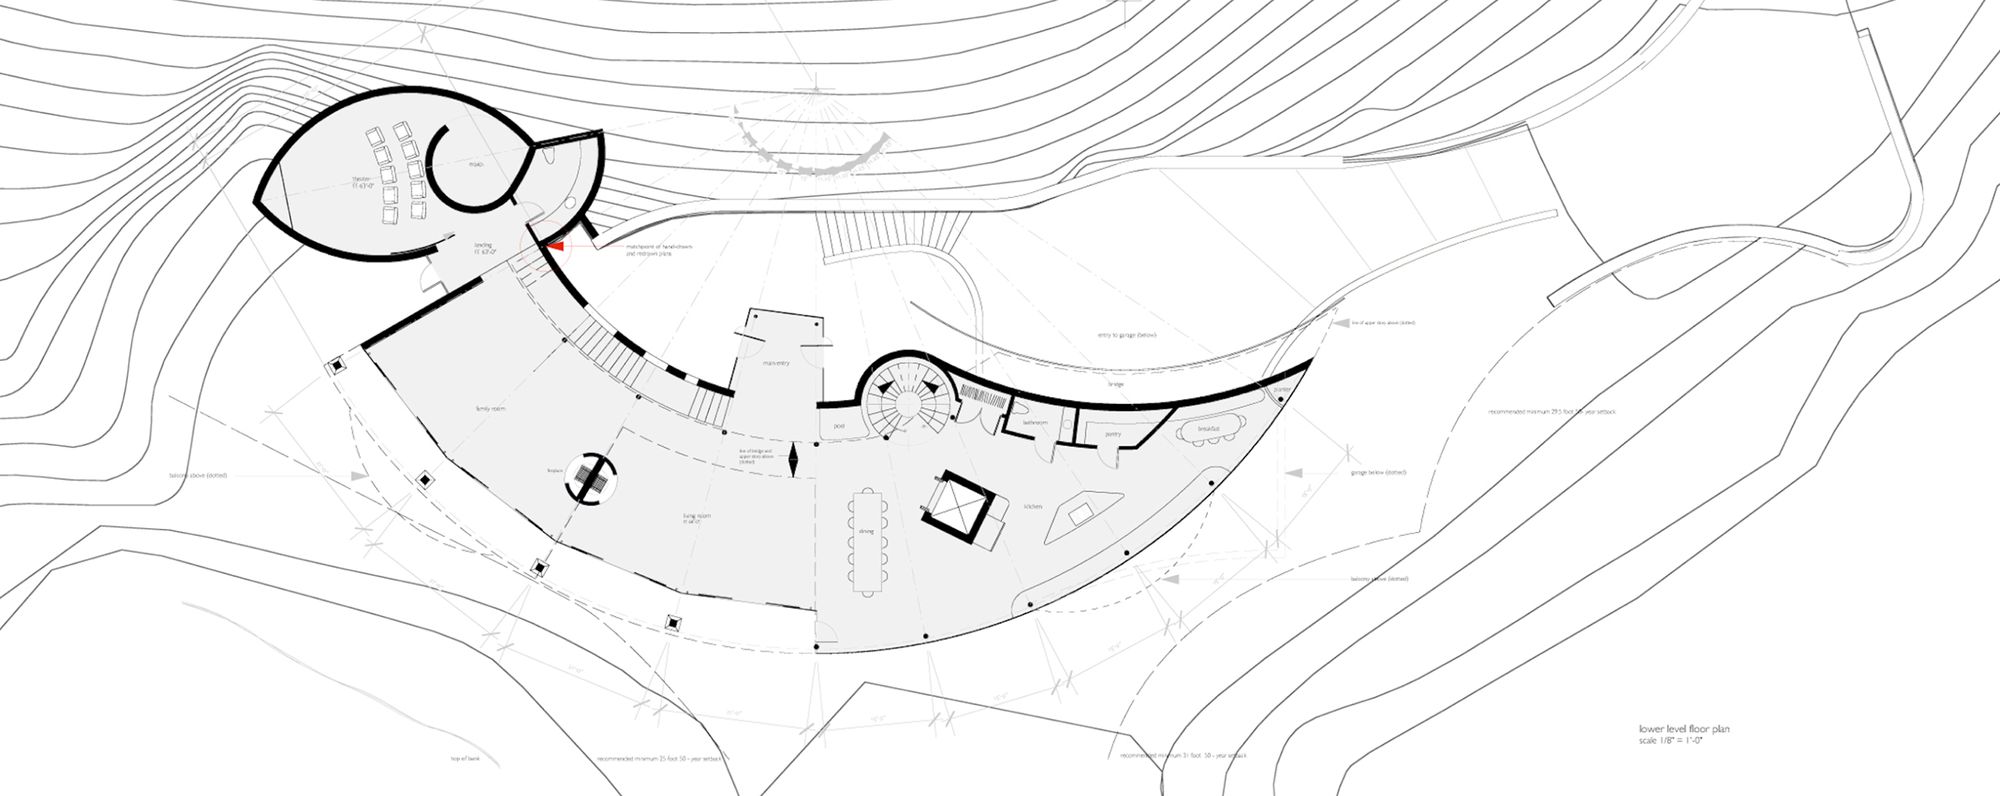
A custom home shaped by the contours of its site.
View project →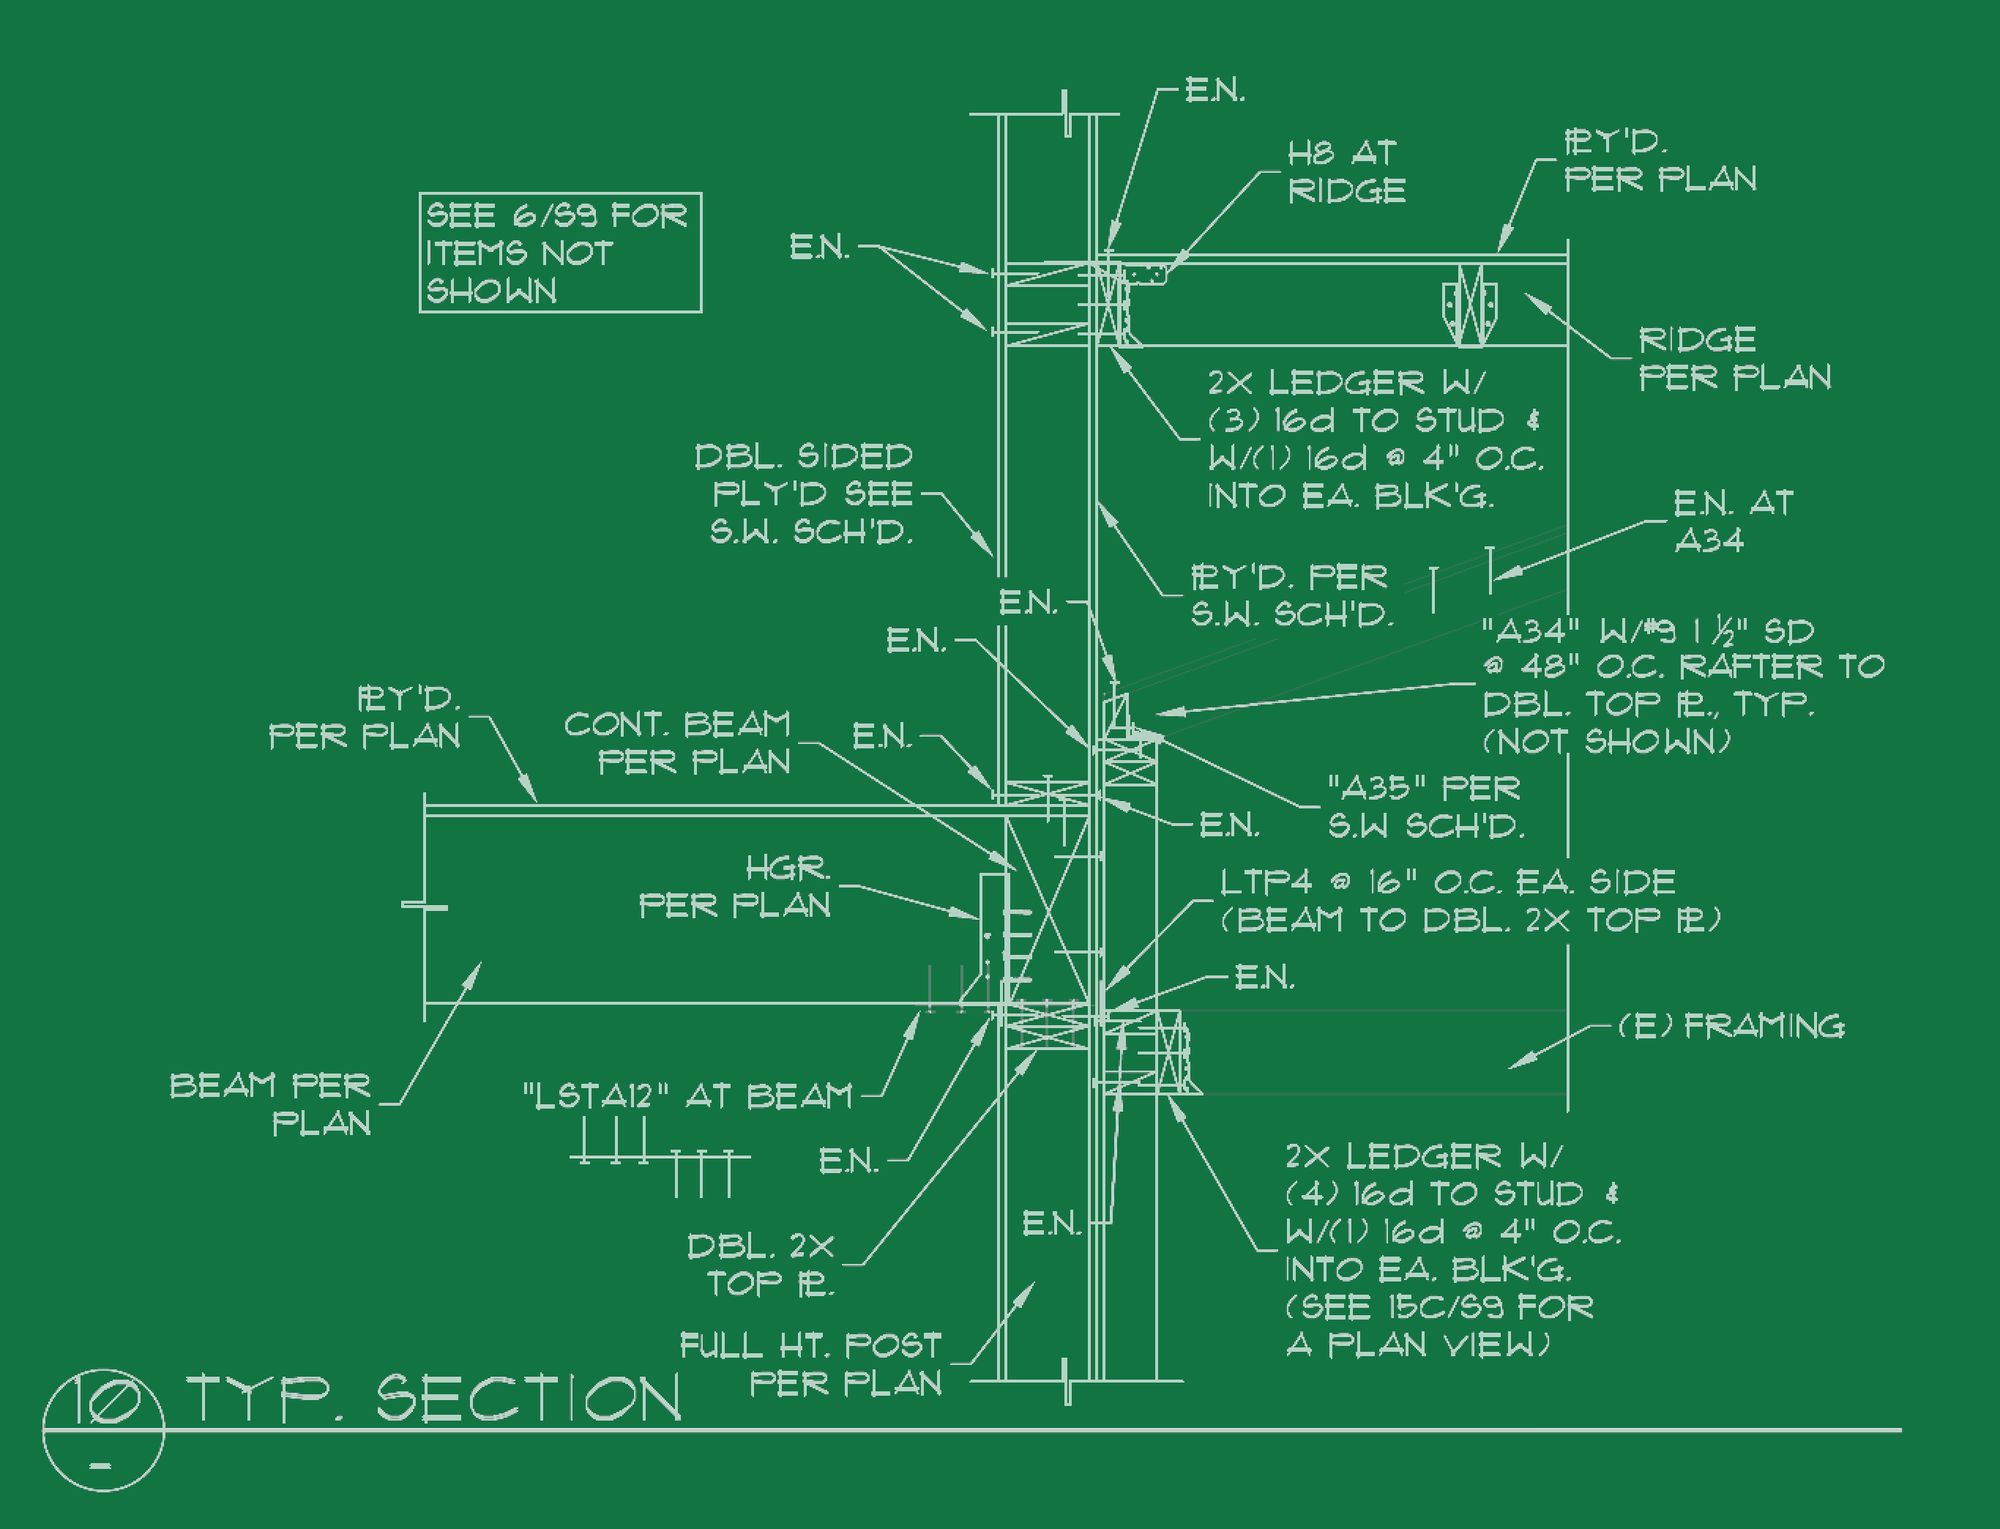
Efficient, buildable structure for affordable homes.
View project →Architecture should speak of its time & place, yet yearn for timelessness.Design Philosophy · EcoLogic Architects
From foundation plans to full structural calculations — we've got your project covered.